
Table of Contents
- What to Put Under Paving Slabs: The Layers That Matter
- MOT Type 1 Under Paving Slabs: The Sub-Base That Carries the Load
- Patio Base Depth: How Deep to Dig for Slabs, Patios and Driveways
- Bedding Mortar for Paving Slabs: The Layer Most Patios Get Wrong
- Patio Drainage and Fall: Getting Water Away From the House
- Jointing, Edging and the Mistakes That Cause Sinking Slabs
- When to Bring in a Professional Paving Team
- Frequently Asked Questions
Last Updated: October 4, 2026
What to Put Under Paving Slabs: The Layers That Matter
Under paving slabs you need three layers: a compacted sub-base, a bedding layer, and a jointing material. Get those right and a patio can stay flat for decades. Get them wrong and it will rock, sink and crack within a year or two. This guide walks through each layer in turn, with the depths and materials typically used on projects across Berkshire, Wiltshire and the Cotswolds.
The reason so many patios fail is simple. Most of the work happens where nobody can see it. A builder who skimps on the dig or rushes the compaction can still leave you with a patio that looks perfect on day one. The problems show up later, once the rain and frost have done their work.
So let’s start at the bottom, because that is where the answer really lives.
MOT Type 1 Under Paving Slabs: The Sub-Base That Carries the Load
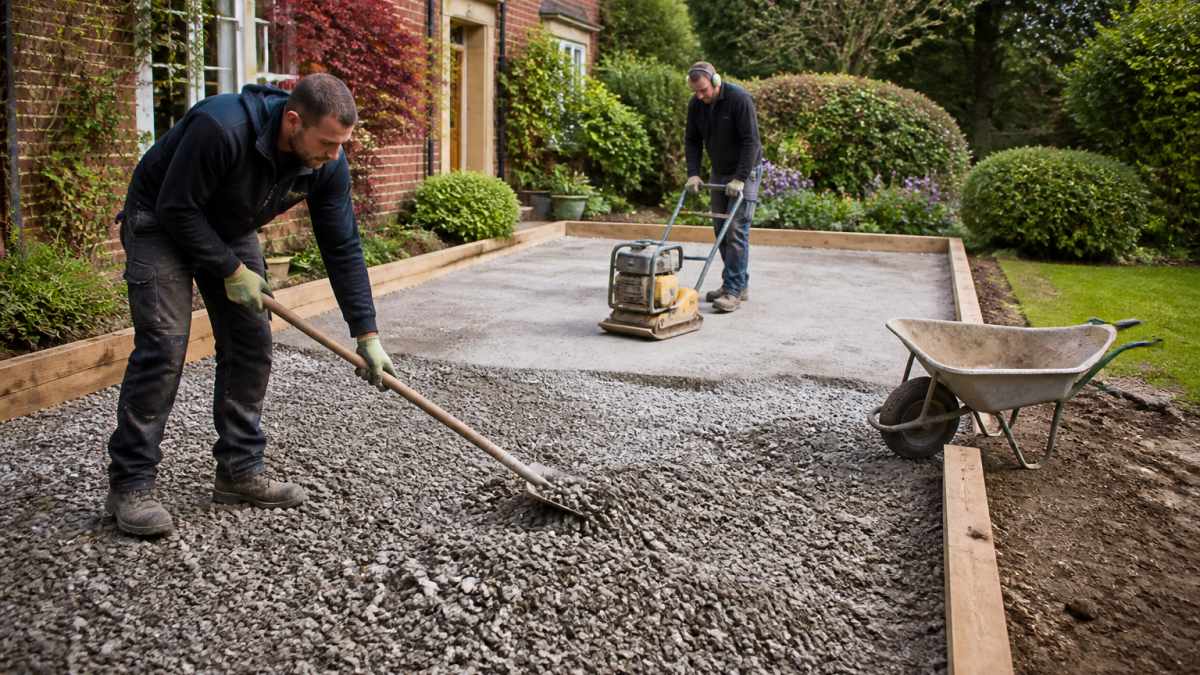
MOT Type 1 is the crushed stone sub-base used under almost every UK patio and driveway. It is a graded mix of crushed rock or concrete, from dust up to around 40mm, that compacts into a hard, stable platform. It spreads the weight of the slabs, furniture and foot traffic so the ground beneath does not move.
For a patio, 100mm of compacted Type 1 is the usual minimum. For a driveway taking cars, you want 150mm to 200mm. The sub-base is the single most important layer under paving slabs, and it is the one most often cut short.
How to Compact MOT Type 1 Properly
Compaction is done in layers, not all at once. Spread the stone in 50mm to 75mm passes and compact each one with a plate compactor or vibrating roller. Water it lightly as you go. Keep going until the surface is firm and does not move underfoot.
A common mistake is dumping the full depth in one go and running the compactor over the top. The bottom stays loose, and the whole patio settles later.
Patio Base Depth: How Deep to Dig for Slabs, Patios and Driveways
The total dig depth depends on what is going on top. Add up your layers and dig that far down, plus a little extra for the slab thickness.
|
Surface |
Sub-base (Type 1) |
Bedding |
Typical total dig |
|---|---|---|---|
|
Patio (foot traffic) |
100mm |
30-40mm mortar |
150-180mm |
|
Driveway (cars) |
150-200mm |
30-40mm mortar |
220-280mm |
|
Light path |
75-100mm |
30mm grit or mortar |
120-150mm |
Measure from the finished level you want, not from the current ground. On a sloped garden, you may need to step the base or build in a retaining edge. For larger gardens and country properties, proper groundworks and drainage planning are crucial.
Bedding Mortar for Paving Slabs: The Layer Most Patios Get Wrong
Bedding mortar is the layer between the sub-base and the slab. It is usually a sharp sand and cement mix, around 4:1 to 5:1, laid at 30mm to 40mm thick. Its job is to give each slab full support and let you set the fall.
The right way is a full bed. Spread the mortar across the whole area, then lay and tap each slab down to level. This gives support across the entire underside of the slab.
Why a Full Mortar Bed Beats Five Dabs of Cement
Spot bedding, sometimes called dot-and-dab, uses five blobs of mortar under each slab. It is faster and cheaper, and it is the main reason patios sink and crack.
- Water gets into the gaps between the dabs and freezes
- The slab has no support in the middle, so it flexes and snaps
- Corners rock as soon as the ground moves
A full bed costs more in time and material. It is the difference between a patio that lasts and one that does not.
Patio Drainage and Fall: Getting Water Away From the House
Water must run away from the building, every time. Set a fall of about 1:60 to 1:80, which is roughly 12mm to 17mm of drop for every metre (Gradients and Falls). That is enough to move water without making the patio feel sloped.
On a patio against the house, the paving should sit at least 150mm below the damp proof course. This is a building regulation requirement, and it stops water from tracking into the wall. Check the government guidance on paving and drainage for the full detail.
For larger gardens, you may need a soakaway or channel drain. A soakaway must sit at least 5 metres from the building and be sized to the area it serves (Drainage – Soakaways). Get this wrong and you get standing water, algae and a patio that is unusable for half the year.
Jointing, Edging and the Mistakes That Cause Sinking Slabs
Jointing holds the slabs together and keeps water out of the bedding. For a rigid patio, use a cement-based or resin jointing mortar. For a flexible build, kiln-dried sand brushed into the joints is common but needs topping up.
Edging matters just as much. A solid edge, whether a soldier course, kerb or timber restraint, stops the slabs from spreading. Without it, the whole patio can creep over time.
The mistakes we see most often:
- Sub-base too shallow or not compacted in layers
- Spot bedding instead of a full mortar bed
- No edge restraint, so slabs spread at the borders
- Fall set the wrong way, sending water toward the house
- Joints left open, letting water into the bedding
Each one is cheap to fix at build stage and expensive to fix later.
When to Bring in a Professional Paving Team
A patio is only as good as its base, and the base is heavy, skilled work. For a small path, a confident DIYer can do a decent job. For a large patio, a driveway, or anything on a slope, the groundworks and drainage need proper planning.
That is where Finescape Landscaping & Paving Ltd comes in. We handle the full build, from the dig and sub-base through to porcelain and natural stone paving, drainage, retaining walls and edging. We manage the design and construction so the layers under your slabs are right the first time.
If your last patio sank, the base was almost certainly the cause.
A patio that sinks, rocks or cracks is nearly always a base problem, not a slab problem. Getting the sub-base depth, the full mortar bed and the fall right is what makes paving last. Finescape Landscaping & Paving Ltd designs and builds complete patios, driveways and garden transformations, with proper groundworks, drainage and high-quality porcelain and natural stone paving from the first dig to the final joint. Get started with Finescape Landscaping & Paving Ltd and build a patio that stays flat for good.
Frequently Asked Questions
What is the best material to put under paving slabs?
For most patios and paths, MOT Type 1 compacted to about 100mm is the standard sub-base, topped with a full bed of sharp sand and cement mortar roughly 30-40mm thick. Driveways carrying vehicles need a deeper sub-base, typically 150-200mm. Concrete is only necessary for very heavy loads or specialist finishes. The key is that each layer is compacted and level before the next goes down, because a weak sub-base is what causes slabs to rock and sink.
Do paving slabs need a sub-base?
Yes, in almost every case. A sub-base spreads the weight of the slabs and anything standing on them across a wider area, so the patio does not settle unevenly. Without one, slabs laid on bare soil will move within a season or two as the ground shifts with wet and dry weather. The only exceptions are very light decorative features, and even then a compacted layer of grit is sensible. MOT Type 1 under paving slabs is the usual choice for domestic projects.
Should paving slabs be laid on sand or mortar?
Mortar is the better choice for patios, especially with porcelain or natural stone. A full bed of bedding mortar for paving slabs, mixed at roughly 4 or 5 parts sharp sand to 1 part cement, gives solid support across the whole slab rather than point contact. Sand alone can work for light foot traffic but is more prone to washing out and settling. Spot-dabbing mortar under the corners is the most common cause of hollow-sounding, cracking slabs.
How deep should the sub-base be under patio slabs?
A typical patio base depth is 100mm of compacted MOT Type 1 for pedestrian use, plus 30-40mm of bedding mortar and the slab thickness on top. That means digging out around 150-175mm below the finished level. For driveways or areas taking vehicles, increase the sub-base to 150-200mm. Ground conditions matter too: soft clay may need extra depth or a geotextile membrane to stop the stone sinking into the soil.
