
Table of Contents
- Why Composite Decking Over Concrete Works
- What You’ll Need Before You Start
- Preparing Concrete Patio for Decking
- Composite Decking Subframe on Concrete
- Composite Decking Joist Spacing and Fixings
- Composite Decking Expansion Gaps and Board Layout
- Common Mistakes to Avoid
- Frequently Asked Questions
Last Updated: 5 October 2026
Why Composite Decking Over Concrete Works
Composite decking is a man-made board made from a mix of wood fibres and recycled plastic, built to handle British weather without rotting, splintering or needing annual staining. Installing it over an existing concrete patio is one of the smartest ways to reuse a solid base. At Finescape Landscaping & Paving Ltd, we fit timber and composite decking across Berkshire, Oxfordshire, Wiltshire and Hampshire.
Here’s why it works so well. Concrete gives you a stable, level platform that won’t shift like bare soil. You skip the digging, the hardcore and the weeks of groundworks. And because the deck sits on top, you can hide a tired, cracked slab under a clean new surface.
The catch? The concrete has to be sound, and you need the right subframe. Get those two things right and the deck will last for years.
Below, we’ll walk you through exactly how to install composite decking over existing concrete patio surfaces, step by step.
What You’ll Need Before You Start
Gather your tools and materials first so you’re not stopping mid-job. For a typical patio you’ll need:
- Composite decking boards and matching clips
- Adjustable pedestals or pressure-treated timber battens
- A spirit level, tape measure and chalk line
- A drill, saw and stainless steel screws
- A rubber mallet and spacers
- A stiff brush and outdoor cleaner
- Weed membrane
One thing worth knowing: composite boards expand and contract with temperature. That’s why the fixings and gaps matter more than they do with timber. Keep reading and you’ll see how we handle it.
Preparing Concrete Patio for Decking
Preparing concrete patio for decking is the step most people rush, and it’s the one that decides whether the deck stays flat. The slab must be clean, dry and structurally sound before a single board goes down. If it isn’t, no amount of clever subframe work will save it.
Cleaning and Repairing the Surface
Start by sweeping off all dirt, leaves and grit. Then wash the slab with a stiff brush and an outdoor cleaner to remove algae and moss. Rinse it and let it dry completely, which can take a day or two in cooler months.
Next, check for damage:
- Fill small cracks with an exterior-grade repair mortar
- Replace any crumbling or hollow-sounding sections
- Scrape off old paint or adhesive
If large areas of the slab are breaking up, stop here. A new sub-base is the better route.
Checking Levels and Drainage
Water must never sit under your deck. Check the slab’s fall with a spirit level or a straight edge. A gentle slope away from the house is ideal.
If the concrete is flat or slopes the wrong way, your subframe needs to lift the deck and create that fall. This is where adjustable pedestals earn their place. They let you set a precise height at every corner.
Composite Decking Subframe on Concrete
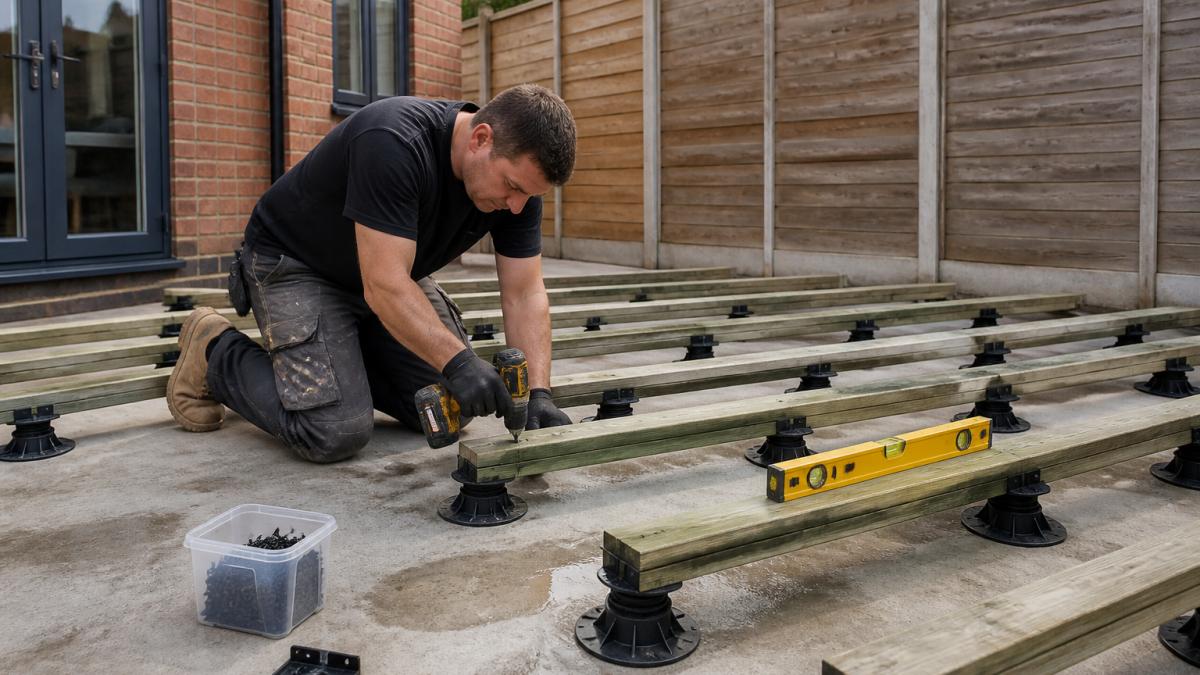
A composite decking subframe on concrete is the hidden skeleton that carries the boards. You have two main options, and the choice comes down to height and budget.
Choosing Pedestals or Timber Battens
Use this quick guide to pick your subframe:
|
Subframe Type |
Best For |
Height Range |
Notes |
|---|---|---|---|
|
Adjustable pedestals |
Uneven slabs, low thresholds |
20-200mm+ |
Precise levelling, great drainage |
|
Timber battens |
Flat, sound slabs |
25-50mm |
Cheaper, needs treated timber |
|
Mixed system |
Sloping or tricky patios |
Varies |
Pedestals plus battens on top |
Pedestals are the better pick when the slab is uneven or you need to clear a door threshold. Timber battens suit a flat, dry slab where you want a lower profile. In both cases, keep the frame off the wet ground with a membrane underneath.
Composite Decking Joist Spacing and Fixings
Composite decking joist spacing should be no more than 400mm centre to centre for most boards, and some lighter boards need 300mm. Check the board maker’s guidance, because too wide a gap lets boards sag and creak underfoot.
Fixings matter just as much. Use stainless steel screws or the hidden clip system that came with your boards. Stainless resists rust, which ordinary screws won’t near damp concrete.
A common mistake is over-tightening. Drive screws flush, not deep. Composite is softer than timber, and a screw sunk too far creates a weak point.
Composite Decking Expansion Gaps and Board Layout
Composite decking expansion gaps are the small spaces left between boards and at every edge so the deck can move with the weather. Leave a gap of around 4-6mm between boards and a wider gap of 10-15mm at the perimeter. Without them, boards push against each other on a hot day and buckle.
Lay boards with the grain running away from the house for the best look. Stagger the joints so they don’t all line up in one row. Plan your layout on paper first, including where cuts fall, so you don’t end up with a thin sliver of board at one edge.
Common Mistakes to Avoid
The biggest errors all trace back to the base and the frame. Watch out for these:
- Laying boards straight onto concrete with no airflow
- Skipping the drainage check, so water pools underneath
- Setting joists too far apart, causing a bouncy, sagging deck
- Forgetting expansion gaps, which leads to buckling
- Using cheap fixings that rust within a season
Each one is avoidable with a bit of patience at the start. The prep takes time, but it’s what separates a deck that lasts from one that wobbles within a year.
If the slab is questionable or the levels are awkward, a professional survey pays for itself. At Finescape Landscaping & Paving Ltd, we handle drainage and groundworks as part of our decking projects, so the frame and fall are right from day one.
Frequently Asked Questions
Can composite decking be installed directly on concrete?
No, composite decking should never sit directly on concrete. You need a subframe of timber battens or adjustable pedestals to create a gap of at least 25mm beneath the boards. This allows air to circulate and water to drain away, preventing moisture damage and mould. Without this clearance, the boards can warp, stain and lose their structural integrity over time.
Do you need a subframe for composite decking over concrete?
Yes, a subframe is essential. It provides a level surface, raises the decking above the concrete and creates the ventilation gap that composite boards require. You can use pressure-treated timber battens or adjustable pedestals, depending on the height needed and whether the concrete surface is perfectly level.
How do you prepare a concrete patio for composite decking?
Start by cleaning the concrete thoroughly to remove dirt, moss and debris. Repair any cracks or uneven areas with a suitable patching compound. Check that the surface slopes away from the property for drainage. If the concrete is very uneven, you may need to use adjustable pedestals rather than timber battens to achieve a level subframe.
What joist spacing should you use for composite decking?
Most composite decking manufacturers recommend joist centres of 300mm to 400mm. Always check the specific installation guide for your chosen boards, as requirements vary. Closer spacing provides better support, especially for boards laid diagonally or in high-traffic areas. Never exceed the maximum spacing stated by the manufacturer.
A tired, uneven patio shouldn’t stop you enjoying your garden. If you’d rather not tackle levels, drainage and fixings yourself, Finescape Landscaping & Paving Ltd can design and build the whole thing. We offer timber and composite decking, full drainage and groundworks, and complete garden transformations from design through to completion. Get started with Finescape Landscaping & Paving Ltd and turn that old slab into a deck you’ll use all year.
