
Table of Contents
- What Drives Bespoke Garden Pergola Cost in 2026
- Pergola Kit vs Bespoke Pergola: What You Get for the Outlay
- Timber Pergola Cost: The Variables That Move the Price
- Pergola Foundations and Ground Preparation: The Cost You Cannot Skip
- Design Choices That Change What You Pay
- How to Budget for a Bespoke Garden Pergola Cost in 2026
- Planning Permission and Other Practical Considerations
- Frequently Asked Questions
Last Updated: October 14, 2026
What Drives Bespoke Garden Pergola Cost in 2026
The cost of building a bespoke garden pergola in 2026 depends on four things: the material you choose, the size and complexity of the structure, the ground it stands on, and the finish details. This guide from Finescape Landscaping & Paving Ltd breaks down each factor so you can budget with confidence.
A bespoke garden pergola is a made-to-measure outdoor structure, designed around your garden’s dimensions and built on site rather than assembled from a pre-cut pack. That distinction matters more than most homeowners expect, because it changes both what you pay and what you get.
Pergolas have moved from a niche garden feature to a core part of outdoor living design. Many homeowners now treat a pergola as the anchor of a seating or dining area, which is why design quality and build quality matter more than ever. Get the specification right and a pergola can define a garden for decades. Get it wrong and you’ll be looking at sagging beams and a wobbly frame within a few seasons.
Below, we break down what actually moves the price, where kits fall short, and how to plan a realistic budget.
Pergola Kit vs Bespoke Pergola: What You Get for the Outlay
A kit pergola is cheaper because it is standardised: fixed sizes, fixed spans, and a pack of pre-cut components. A bespoke pergola is designed for your garden, which means it fits the space properly and can carry the spans and loads your site demands.
The trade-off is straightforward. Kits suit small, simple spaces on level ground. Bespoke work suits larger gardens, uneven levels, and structures that need to tie into paving, walls, or a building.
| Factor | Kit Pergola | Bespoke Pergola |
|---|---|---|
| Sizing | Fixed standard sizes | Made to your dimensions |
| Ground prep | Basic posts, often on spikes | Designed foundations |
| Spans | Limited by stock components | Engineered to suit |
| Finish | Factory standard | Matched to your scheme |
| Best for | Small, simple spaces | Larger gardens, complex sites |
Where Kits Fall Short on Larger Gardens
On a large garden, a kit pergola often looks undersized and under-built. Standard post spacing rarely lines up with paving joints or wall positions, so the structure sits awkwardly in the space. Worse, kits are usually designed for short spans on firm, level ground. Set one on a slope or soft soil and the frame will move.
That is the part most guides skip.
Timber Pergola Cost: The Variables That Move the Price
Timber pergola cost is driven by species, dimensions, span, and finish. Two pergolas of the same footprint can differ substantially in price depending on how the timber is specified and how it is protected.
Softwood is the most economical choice and performs well when properly treated. Hardwood costs more but holds its shape and colour far better over time. The section sizes of the posts and beams matter too: longer spans need deeper beams, and deeper beams cost more.
Timber Species and Finish
The species you pick affects both the price and how often the structure needs attention. A factory-applied finish adds cost upfront but reduces the work needed later. Our advice is to spend on the frame first and the finish second. A cheap frame with a good finish will still fail.
Metal and Composite Alternatives
Aluminium pergolas resist rot and need almost no upkeep, which suits exposed sites. Composite offers a timber look with less maintenance. Both usually cost more than softwood but less than premium hardwood, and both change the design possibilities, particularly for louvred roofs and larger spans.
Ask for the section sizes of every post and beam in writing. A quote that lists “4×4 posts” without span calculations tells you nothing about whether the frame will hold up.
Pergola Foundations and Ground Preparation: The Cost You Cannot Skip
Foundations are the single most common place budgets get cut, and the single most common reason pergolas fail. The ground preparation cost is real, but skipping it costs far more later.
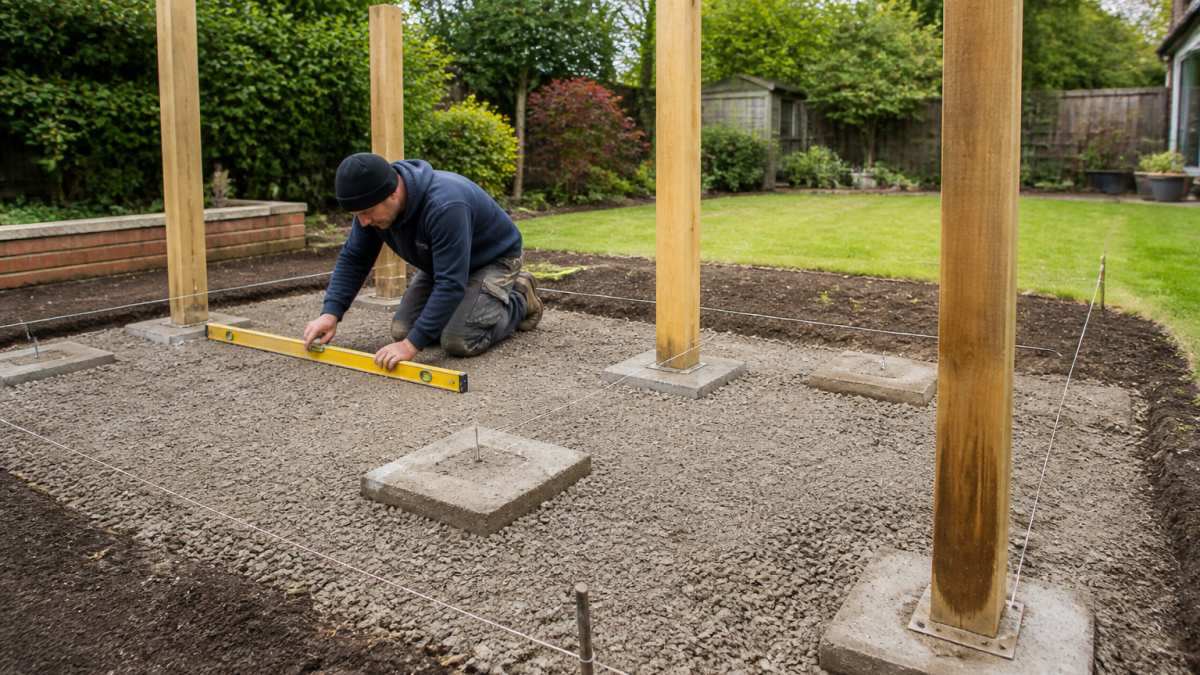
Every post needs a proper base, set below the level where frost can lift it, and sized to carry the load above. On sloping ground, that means excavation, retaining, or stepped footings. Where a pergola sits over paving, the base has to be coordinated with the paving build-up so nothing settles unevenly.
This is where a landscaper’s groundworks experience matters. A structure bolted to surface-mounted plates on soft ground will move. A structure on properly designed footings will not.
Fixing posts to a patio slab with brackets alone is a common shortcut. The consequence is a frame that shifts within a season, cracked paving, and a repair bill that exceeds what the proper foundation would have cost.
Design Choices That Change What You Pay
Size is the obvious cost driver, but the details add up quickly. Roof style, fixing method, and extras all shift the total.
- Roof style: flat beams, rafters, slatted roofs, or a solid roof with drainage
- Attachment: freestanding or fixed to a wall or building
- Extras: lighting, heating, screens, climbing plant supports, integrated seating
- Access: how easily machinery and materials reach the site
A wall-fixed pergola saves on posts but demands careful detailing where it meets the building. A freestanding structure needs more footings but can be positioned anywhere. Add lighting or a water feature nearby and the electrical and drainage work becomes part of the project.
How to Budget for a Bespoke Garden Pergola Cost in 2026
Budgeting starts with the ground, not the frame. Work out the foundation and preparation costs first, then the structure, then the finishes. That order stops you overspending on a decorative roof while underfunding the base.
- Confirm the exact footprint and position in the garden
- Have the ground assessed for slope, drainage, and soil
- Choose the material and confirm section sizes
- Decide on roof style and any extras
- Get a written quote covering foundations, frame, and finish
- Check lead times and access arrangements
Because every garden and every specification differs, we quote each project individually. Finescape Landscaping & Paving Ltd designs and builds bespoke pergolas as part of wider Landscape Design & Garden Transformations, handling Drainage & Groundworks and paving in-house. For current pricing, contact us for a site-specific quote.
Planning Permission and Other Practical Considerations
Most garden pergolas fall within permitted development, but there are limits on height, position, and how much of your garden the structure covers. A pergola close to a boundary or above a certain height may need permission.
If your property is listed, in a conservation area, or subject to an Article 4 direction, permitted development rights may be removed. Check with your local planning authority before committing to a design. Guidance on outbuildings and garden structures is available from GOV.UK planning permission guidance.
Practical points matter too: drainage routes, root protection for nearby trees, and how the structure will be maintained. Get these right at design stage and the build runs smoothly.
Frequently Asked Questions
Is a bespoke pergola more expensive than a pergola kit?
Yes, a bespoke pergola typically costs more than an off-the-shelf kit because every component is designed and made to fit your garden. A kit arrives in fixed sizes and standard finishes, so you save on design and fabrication. A bespoke build accounts for irregular boundaries, existing paving levels and the proportions of a larger garden, and it includes proper foundations and a finish matched to your property. The gap narrows once you factor in adapting a kit to fit, which often means cutting, re-treating and buying extra fixings.
Do groundworks or paving add to the cost of installing a pergola?
They do, and they are usually the part homeowners underestimate. Pergola foundations and ground preparation involve excavating to a suitable depth, laying concrete pads or a raft, and allowing for drainage so water does not pool beneath the structure. If the pergola sits over a new patio, that paving is a separate element with its own base build-up. On sloped or heavier clay ground, deeper footings and extra excavation add labour and disposal costs. Skipping this stage is the most common reason pergolas shift or lean within a few years.
Do I need planning permission for a garden pergola?
Most garden pergolas fall under permitted development in England, which means no application is needed provided the structure sits within the curtilage of a house rather than in a front garden, stays within height limits, and does not exceed the amount of land around the original house that can be covered. Listed buildings, properties in conservation areas and homes with permitted development rights removed by condition are the main exceptions. Always confirm your property’s status with the local planning authority before work starts.
How long does it take to build a bespoke pergola?
A straightforward timber pergola on prepared ground can be built in two to four days on site. The full project timeline is longer because it includes a site visit, design drawings, material ordering and, where relevant, groundworks and paving. From first enquiry to completion, most bespoke pergolas take several weeks, and lead times stretch during spring and early summer when landscapers are busiest. Ask for a written programme so you know when groundworks, delivery and installation fall.
The hard part of a bespoke pergola is not choosing a style, it is getting the ground and the frame right so the structure lasts. Finescape Landscaping & Paving Ltd designs and builds bespoke pergolas with proper foundations, quality timber and composite decking, and integrated paving and drainage. Get started with Finescape Landscaping & Paving Ltd and build an outdoor space designed to last.
